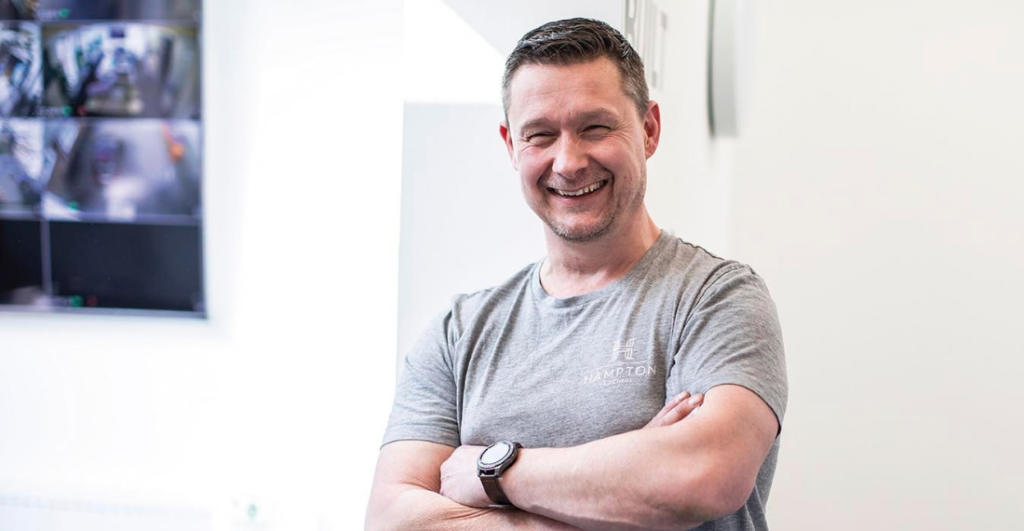
You may think the job of a Designer is just meeting customers and making their kitchen dreams come to life. But there is a lot more behind the scenes you might not realise. To find out, we quizzed our Head Designer, Laurie, who has over three decades of design and installation experience and now leads our design team.
What does your role as Head Designer look like day-to-day?
Generally, my role is to oversee the designers and support with customers meetings, advise on more technical questions and help problem solve any ongoing design or layout issues. However, a lot of my time is spent more hands on; making sure everything is going to plan on site, answering customer queries and contacting and managing the work of multiple trades during a kitchen, bathroom or bedroom project, with the support of the project Management team.
What do you enjoy most about your role?
As you can imagine the best part is seeing the result. Watching a design come together and seeing a happy customer at the end of it. For me it’s all about the customer and their experience, ensuring that everything runs smoothly and we get positive feedback after everything is done and dusted.
Is there a particular project that excites you’re the most?
The projects where we take on multiple rooms are the most enjoyable, because its about providing the best service throughout the house for every customer. Being a one-stop shop for all types of projects means we can deliver what the customer wants for every room meaning we can more than likely provide the customer something above and beyond what they thought they could get from one company.
How do you help customers make decisions when they’re unsure about what they want?
With over 35 years’ experience in the industry, I’d like to think I know what I’m talking about. This means I can tend to push people down pathways that I feel would work best for them based on previous experience. For example, a customer may think they want a certain element or positioning of features within their kitchen but sometimes they just won’t work. I like to give the customer reasons why it won’t work and offer an alternative that will better suit their space and requirements.
How have people’s expectations of their homes changed in recent years?
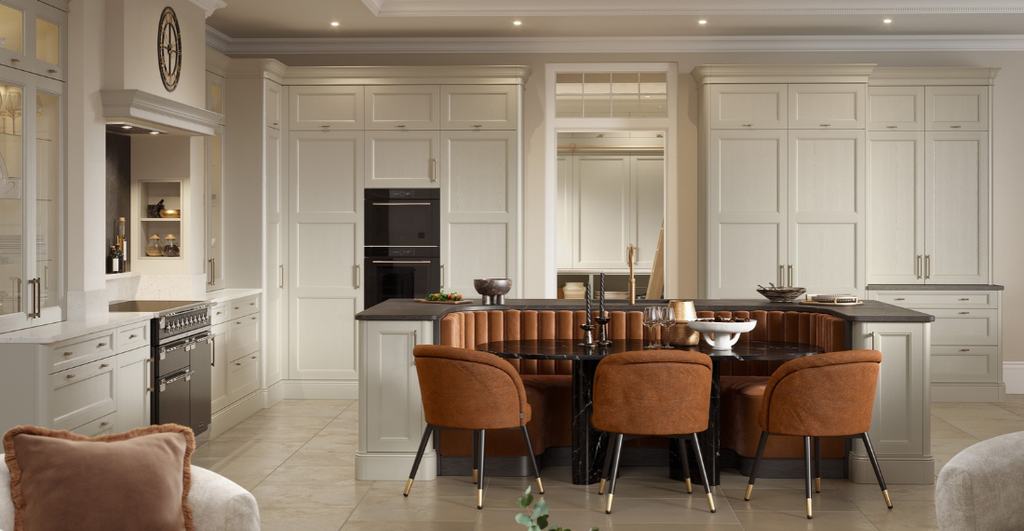
I’ve noticed that families are wanting their kitchens to become more of a social space than purely a cooking and preparation area. Therefore, the designs are more open plan with kitchen islands and seating included; functionality is becoming a second thought. Ultimately, people are asking more from their kitchens pushing for as much as possible but also being practical and aesthetically pleasing.
What piece of advice would you give to other designers starting out in the industry?
Manage the customers expectations. A customer will come in with a lot of ideas and requirements. It’s your job to encourage the customer to be realistic and offer alternative solutions that work practically as part of the design. Don’t sell them the dream when certain things just won’t be possible.
How important is it for the design and construction teams to work together from the beginning?
Working together with the construction team is imperative. Particularly if an extension is being created for a new kitchen space. There are lots of things that need to be considered so that we can make sure the kitchen design works like wall sizes, reveal sizes, ceiling heights, steel positioning and plumbing and electrics. The symmetry of the room is so important for a design, so these things need to be picked up and organised between parties before plastering the plastering seals everything in.
What’s the most challenging design brief you’ve ever been given and what solutions did you provide?
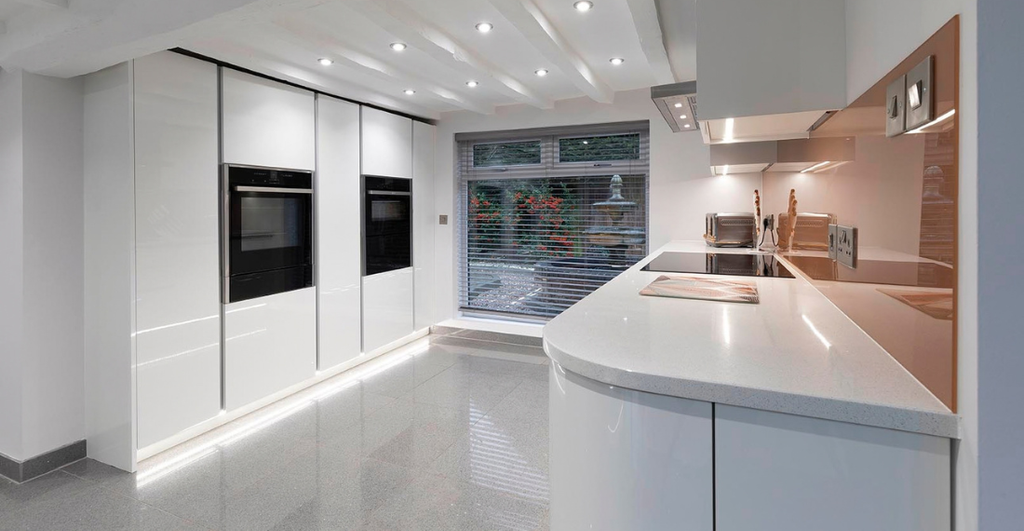
The most challenging jobs are those which are in unique cottages or older buildings which have quirks like uneven walls, low ceiling heights, and ceiling beams. An example of this was one of our case studies at a Kenilworth Farmhouse which had an extension and new kitchen. The customer wanted to use the structure of the chimney breast to house their ovens. This meant creating and installing bespoke depth units around the oven housing and having variable height units to fit the lower ceiling.
If you could redesign any room in your own home, what would you choose and why?
One room I’d love to redesign again would be the kitchen to make it a more modern space. I’d love to have room to extend the kitchen to fit an island and make it more of a social area. In terms of style currently we have a gloss door so I would prefer to go for a shaker door to give a more timeless feel.
If you could give homeowners just one piece of advice before they embark on a renovation or home improvement project, what would it be?
My one piece of advice would be to choose a company that will make the process less stressful and more enjoyable. With a larger project it’s very difficulty to manage having multiple trades working on site, to the desired schedule. If one trade lets you down, it has a push on effect through your whole project, and you are left trying to find a solution. By relying on a team like ours at Hampton Group, every project is fully managed in-house, and all trades are organised by us. This takes the pressure off and as the customer you know you only need to make one phone call to have your questions answers and will receive exceptional service from our dedicated team.
Our kitchen experts are renowned for their professional service at every stage of the design, manufacture and installation process and focus on providing the highest quality service, from your first visit to the showroom until the finishing touches are applied. Get in touch with our team today to book your free design consultation, call 01675 442022 or email [email protected].