The layout of your kitchen shapes everything from how you cook to how you move through the space. Whether you’re working with an existing kitchen space or have a new design in mind, here are some things our expert designers say you should consider when choosing the right layout for a functional and stylish kitchen.
One of the biggest factors influencing your new kitchen design is the available space. If you’re replacing an existing kitchen, you’ll typically be working within the same footprint, so making the most of the layout is essential. However, if you’re extending your home to create a larger kitchen, you’ll have far greater flexibility, allowing you to explore a wider range of layouts and design possibilities.
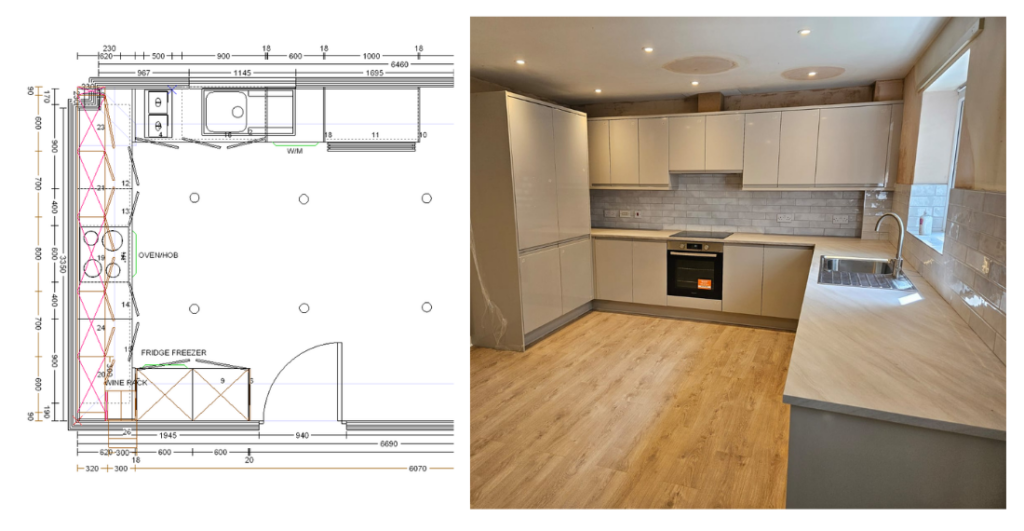
Our designers always recommend a minimum of 900mm clearance for walkways and high traffic areas, often stretching to 1 metre where the space allows. This ensures that you have enough room to comfortably move around your kitchen, open and use appliances and cupboards with no issues, and not feel like you’re stepping on one another when multiple people are using the kitchen.
Let’s take a look at the kitchen layout options.
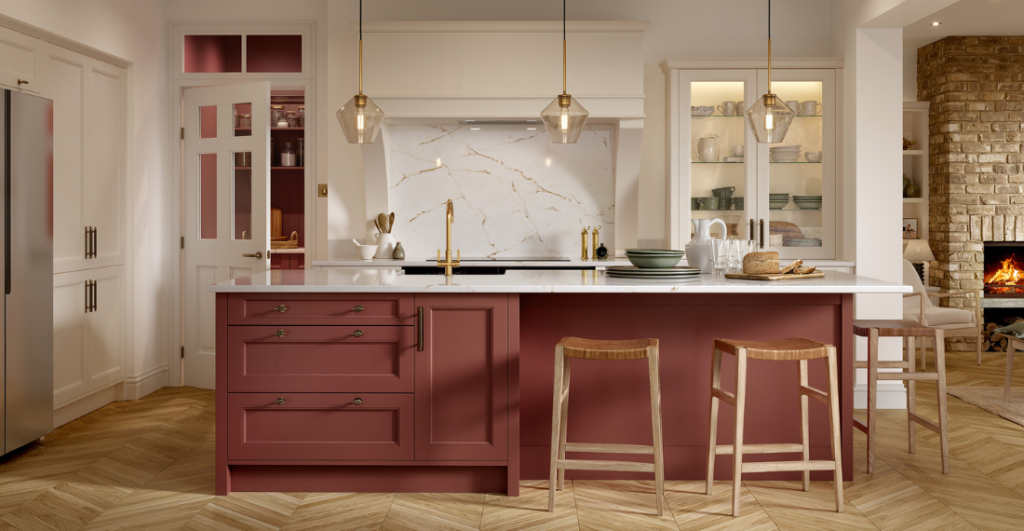
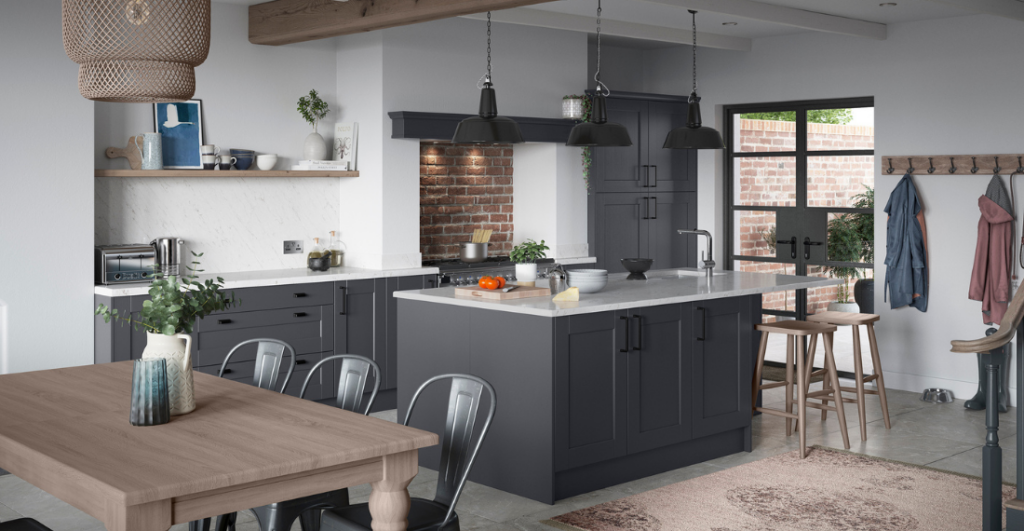
By far the most popular choice for a modern kitchen renovation is an Island or a Peninsula (G-Shaped). A kitchen island accommodates all functionalities and creates a central point for hosting guests and preparing food together. It’s ideal for open plan homes and new extensions with its luxurious statement feel. However, it needs plenty of space considering the clearance mentioned above. Our designers suggest a peninsula as a great alternative for a smaller space but still creates a breakfast bar or hosting space.
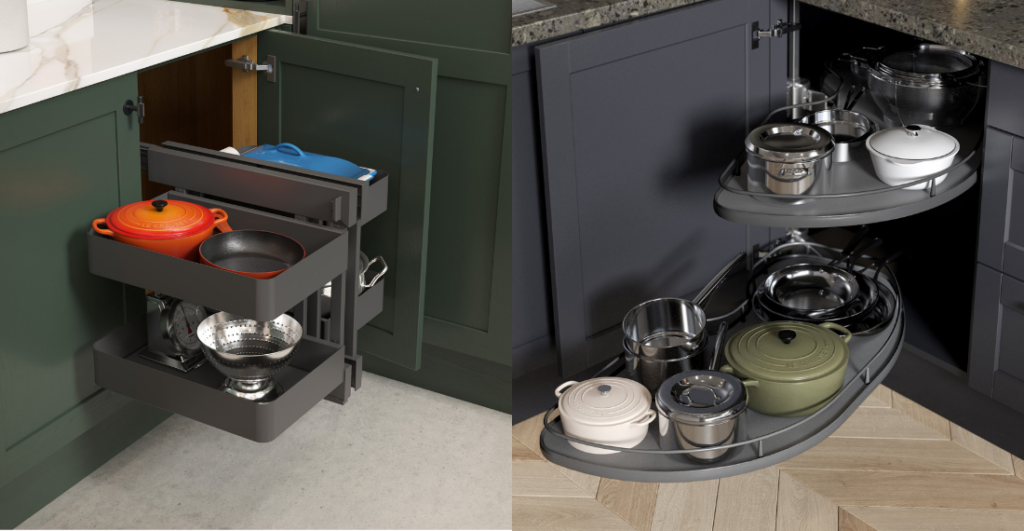
The common L-shaped or U-shaped kitchen is the layout that can easily facilitate a sensible ‘working triangle’ between your sink, hob and fridge. Creating a U-shaped layout particularly provides ample space for additional storage, frees up floor space and is ideal for square rooms. Our expert designers advise on how you can maximise storage in an L-shaped or U-shaped kitchen by making use of clever storage solutions like a corner unit that pulls out or swivels.
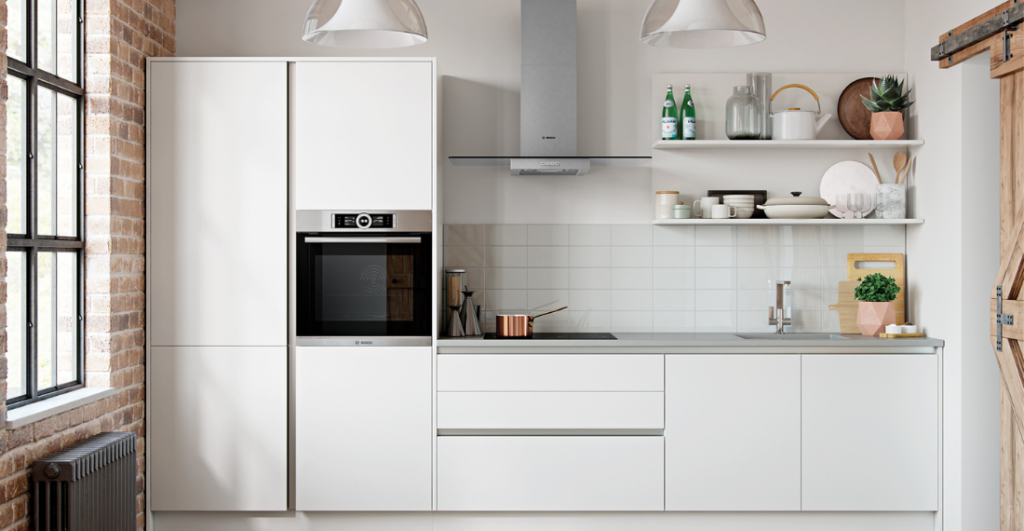
For smaller kitchens, a Single Wall or Galley layout is the best choice to ensure there is enough space for everything. You may have to be more selective about your kitchen requirements, but a luxury style can still be achieved with a smaller space. A Galley layout gives slightly more flexibility, for example you could have one wall of tall units including larder storage and double ovens which adds volume, and the other wall of worktops for preparation. With a Galley layout it’s important to ensure there is enough space in the centre so you can walk through and appliances and cupboards don’t collide.
Every kitchen is different and our expert design team will work with you to maximise your space in whichever layout your house allows. Whether you’re extending to make way for an open plan kitchen with an island or simply modernising your space. Book your free design appointment today.