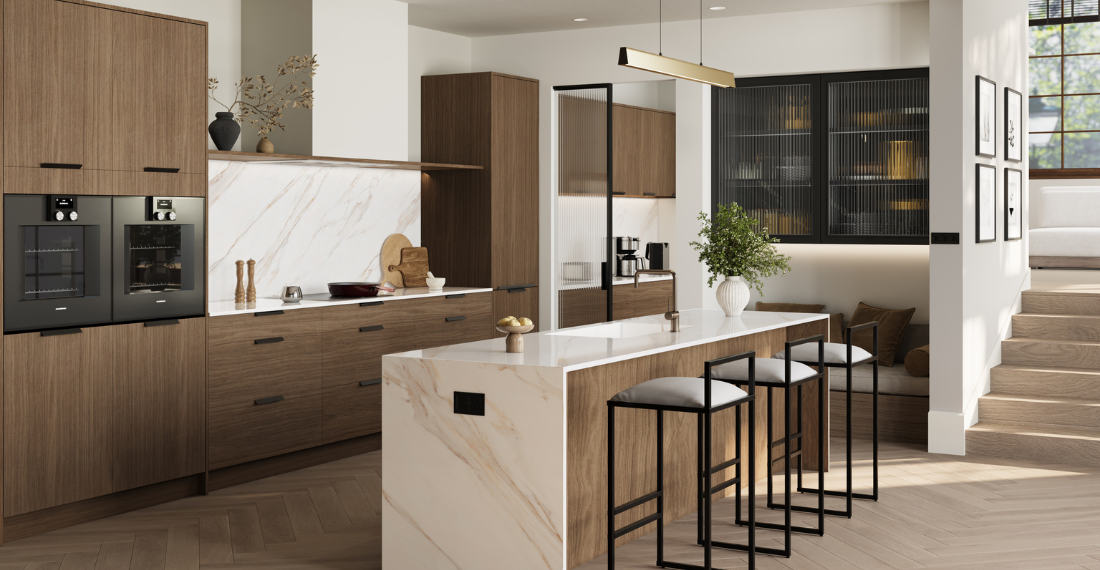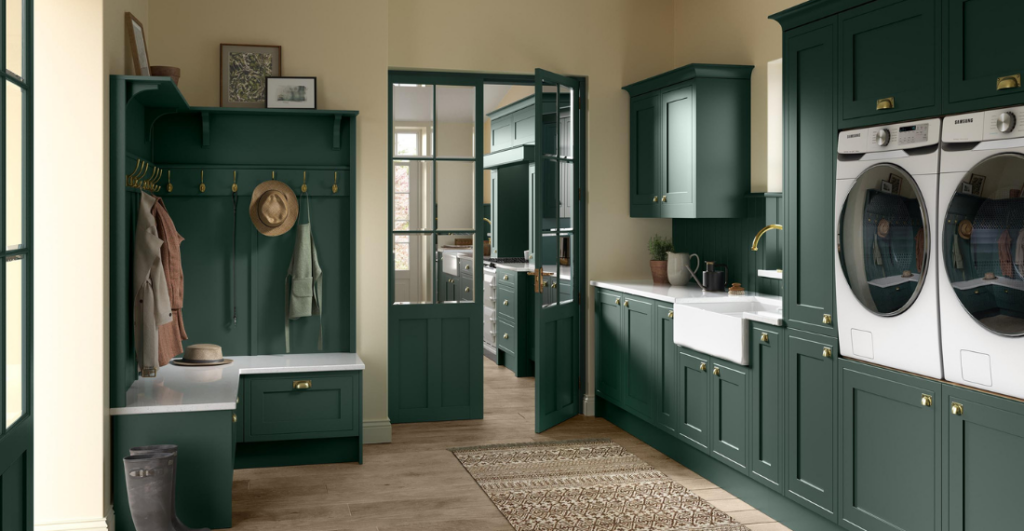
Often tucked away at the back of the house or beside the kitchen, a utility room may not be the most glamourous room to renovate but it can be one of the most useful. Whether you’re working with a generous room or trying to squeeze maximum functionality from a smaller space, there are many ways you could utilise your utility. Here is some advice from our expert designers on things you should consider when renovating a utility that can help you make the most of the space.
Purpose
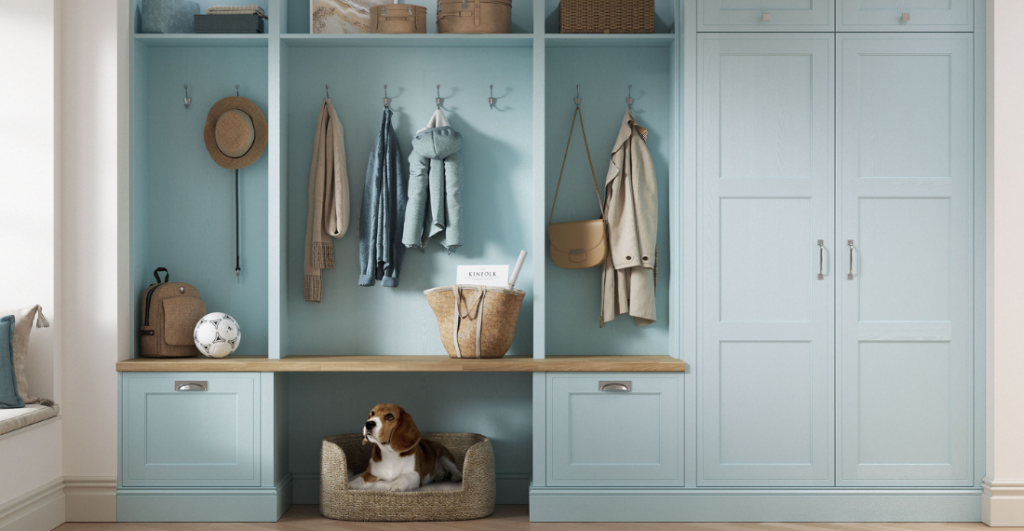
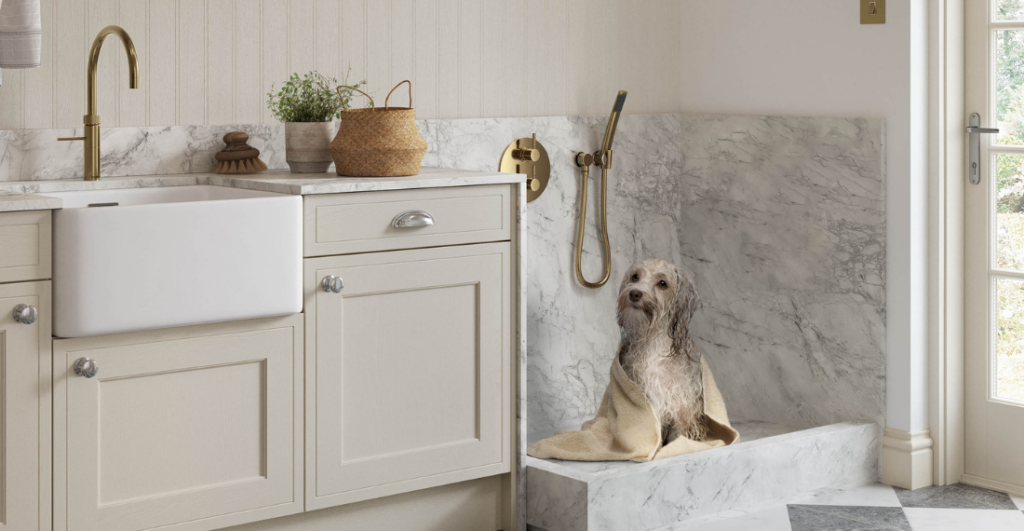
The most important things to think about is the purpose of your space. What is it you will be primarily using your utility for? Will it be a laundry room with space for a washing machine, dryer and pull-out shelves, or cleaning storage with a sink and dog wash area, or maybe a cloakroom for those messy boots and winter coats. The purpose should define what elements would work best in your space.
Colour
As the utility is sometimes an addition or extension of the kitchen, people can tend to be less precious about the look of the space. Some people tend to go bolder with their colours that they might be scared to use in their main kitchen, while others might consider the use of the space. Lighter colours would be better for a laundry room or storage whilst darker colours will better withstand a messy cloakroom or dog wash area.
Storage
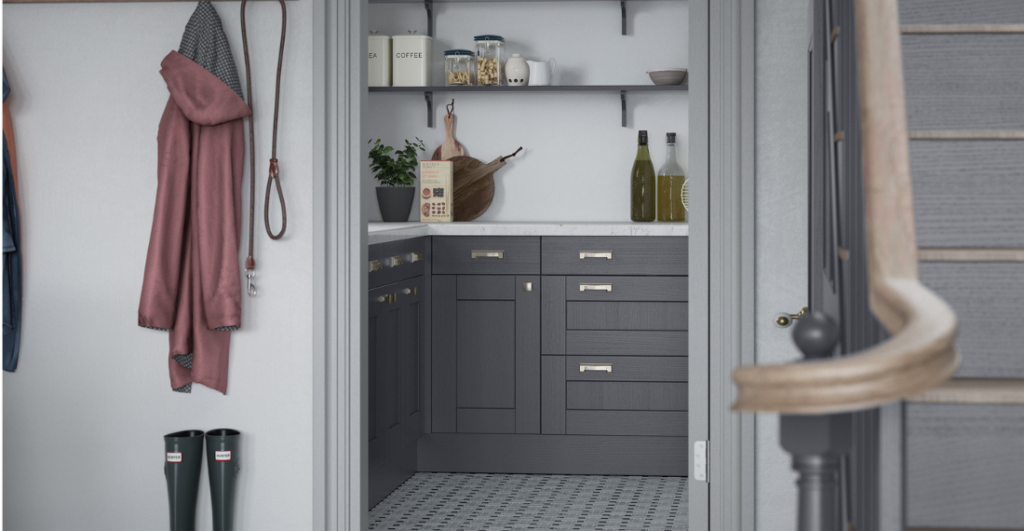
No matter how you use your utility, it should be designed to maximise your storage. There are many storage solutions available depending on the requirements. You might want tall cupboards to house an ironing board, broom or hoover. You might want an integrated clothes airer or pull-out washing basket shelf under the washing machine to make laundry day easier. Or maybe you want a walk-in pantry with shelves and draws to store all your dry goods. The options are endless.
Systems
If your utility is also where you’re housing your plant room or heating system, it’s important to consider the space needed to fit this within the room while still maximising storage. Things like covering pipe work, clearance around appliances for access, fuse boxes, stop taps or outlets will also need to be worked into the design of your utility.
Key Takeaways
- Decide how you will use your utility. You don’t want to overcrowd the space trying to fit everything in. Think about the most important purpose to you and if there is additional room for more then that’s a bonus.
- There are so many colour options. If you’re having a kitchen done at the same time, they could be the same colour or choose something different. Perhaps you want to go bolder or maybe you want something that is easy to maintain.
- Don’t forget the essential stuff. Your heating system needs to live somewhere, so if its in the utility we can work up the best storage solutions around what’s already there and ensure you’re still getting the most out of your room.
We’re experts in designing and building beautifully handcrafted, luxury kitchens and cabinetry. All our cabinetry has a lifetime guarantee and is built better to last longer so if you’re thinking about a new utility or perhaps a while kitchen extension and utility build, we’re ready to support you. Visit one of our showrooms or give the team a call on 01675 442022 to talk through your dream utility or kitchens and let us do the rest.